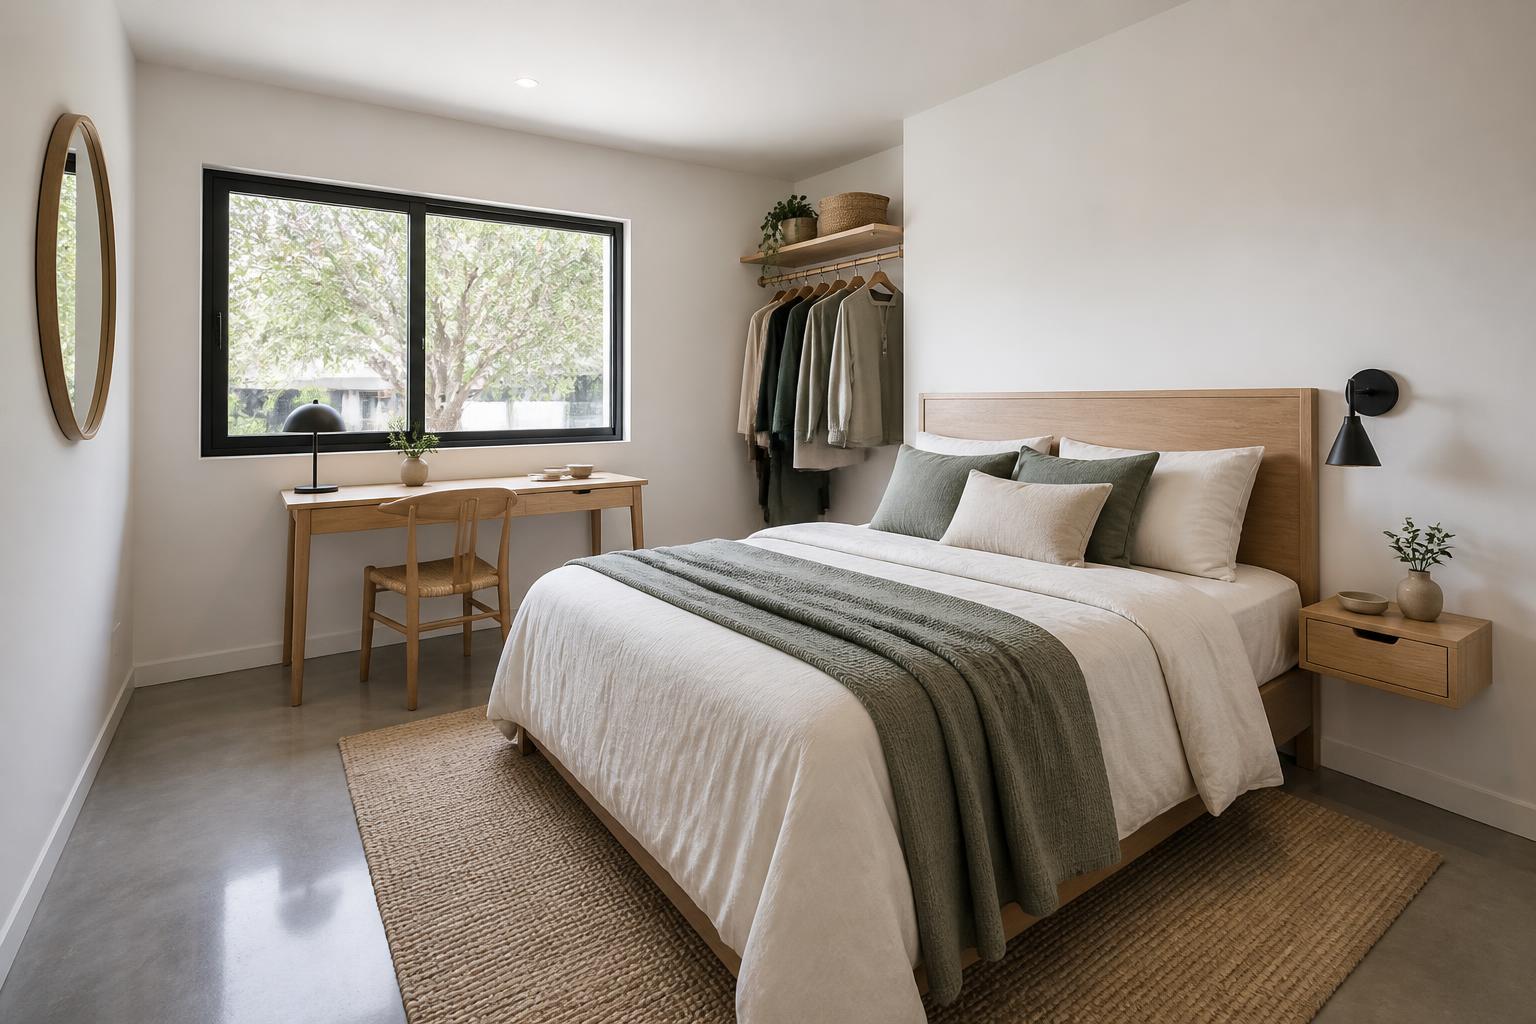
Great Room
28′ × 16′ · 352 SF
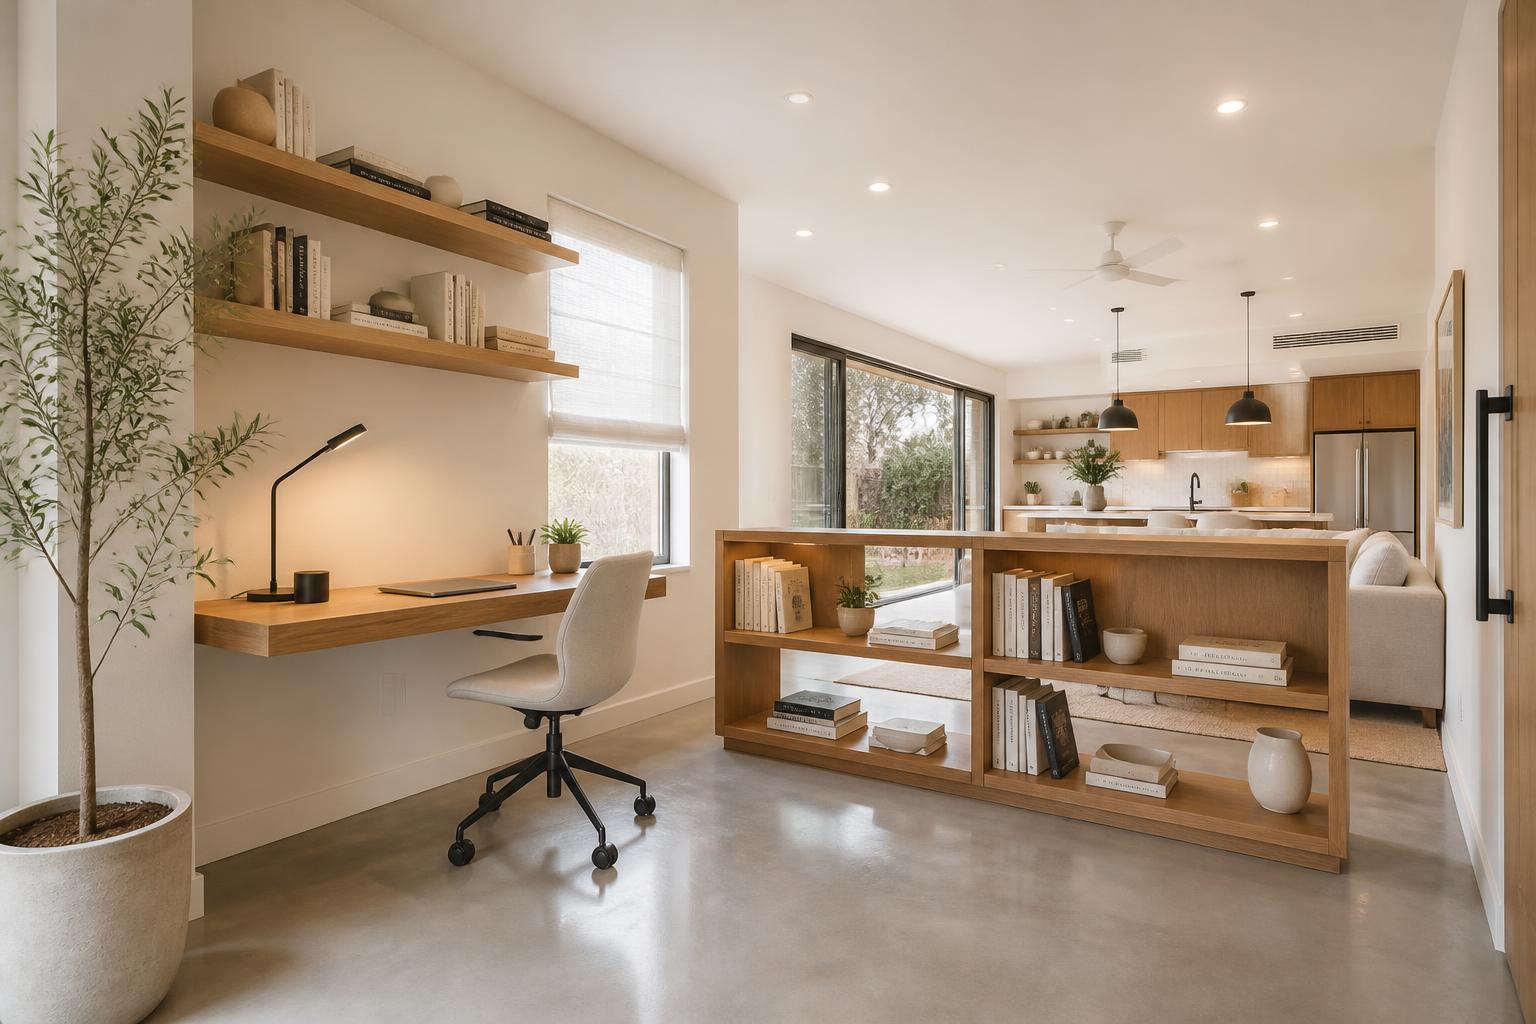
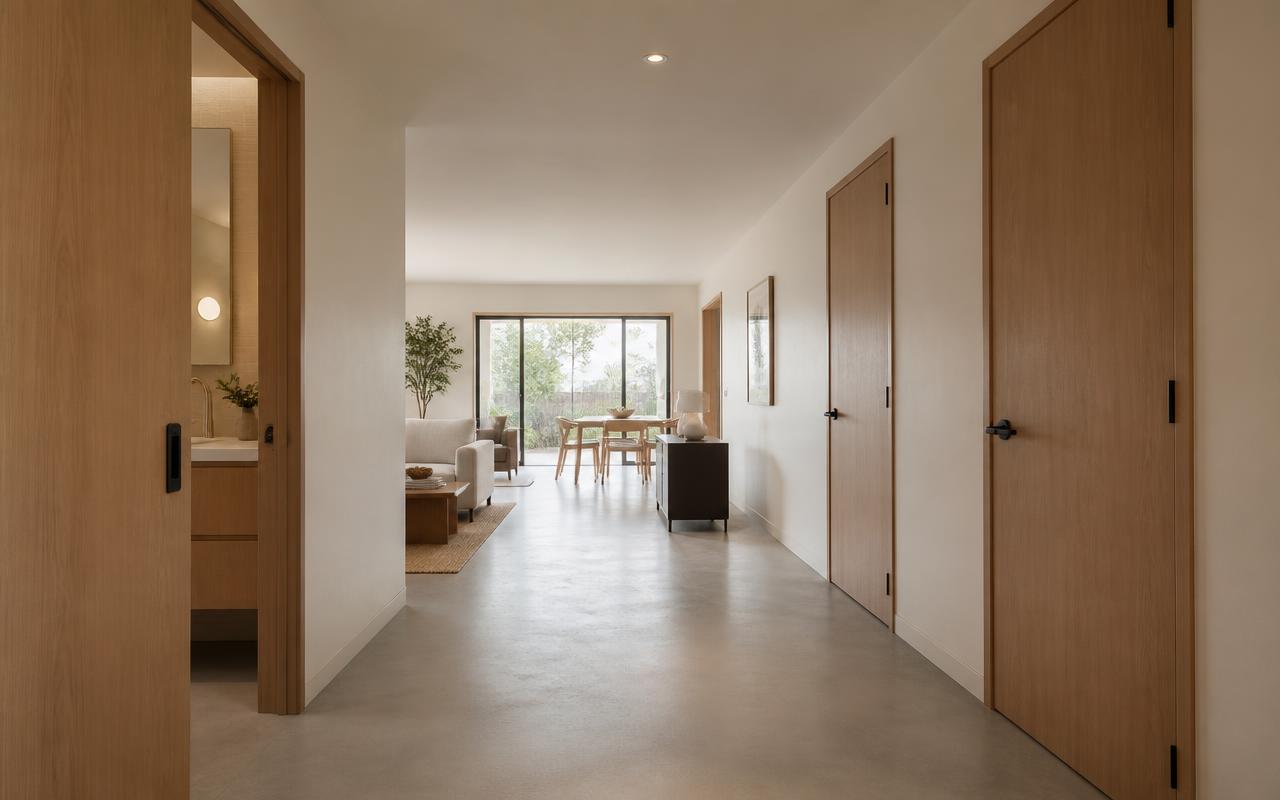
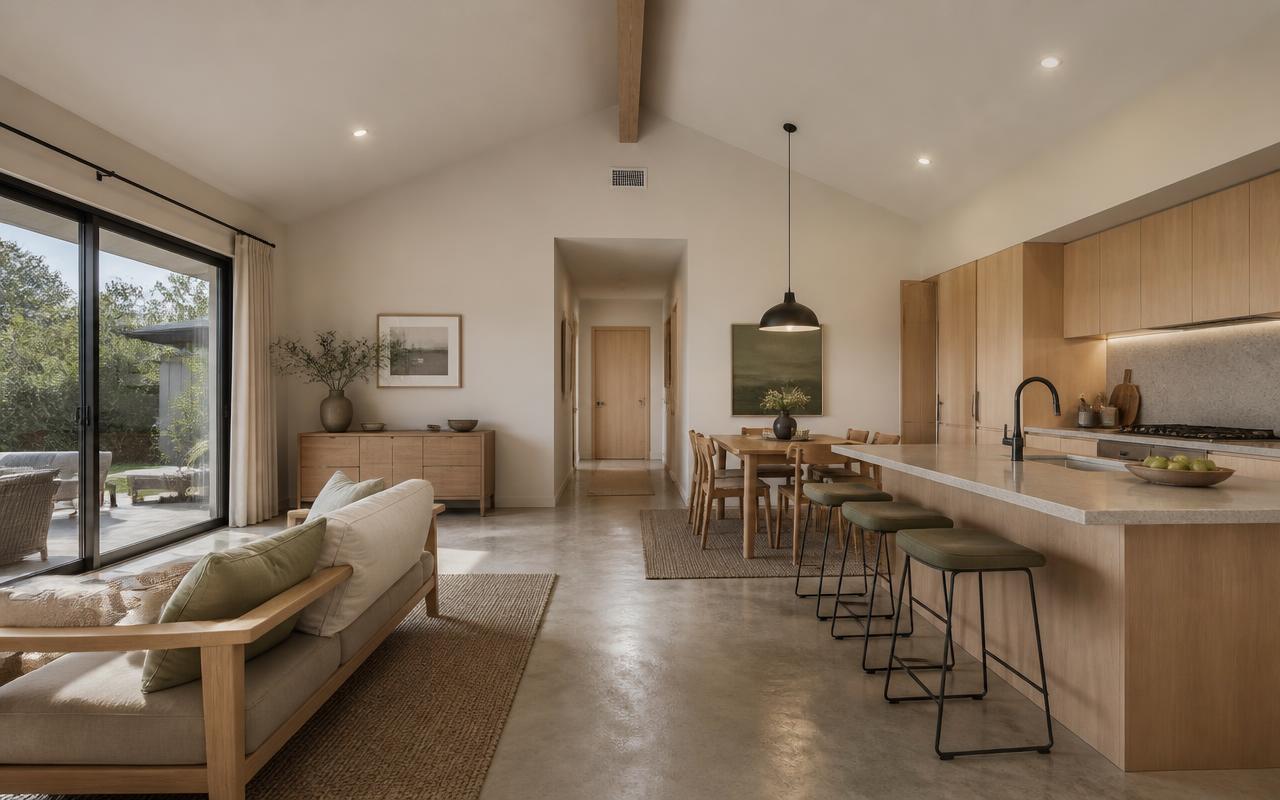
One calm volume — living, dining and kitchen reading as a single room under the vault, with the patio slider as the light source.
Where it sits
Front half of the house, the full 28′ width from the threshold wall at z = 16 to the front wall. Gable ridge runs down the centre of the room, peaking at 17′-0″ above the slab.
Zone 1 · 18k BTU wall head
Finish schedule
- Floor
- Satin-polished concrete, sealed — no transitions anywhere on this level
- Walls
- Warm-white plaster-look Level 5 drywall, eggshell
- Ceiling
- Vaulted flat white to the ridge, one exposed collar member left simple
- Millwork
- Flat-panel white-oak kitchen fronts, no upper cabinets past the run
- Stone
- Soft greige quartz island top, 1½″ square edge, no waterfall
- Metal
- Matte black — faucet, pulls, pendant, slider hardware
What sits where
- Kitchen is a single 13′ run on the right wall (x = 26–28) so it shares the bath plumbing wall.
- 6′-6″ × 3′ island floats 3′-6″ off the run with seating on the room side.
- Dining sits toward the threshold; living sits at the slider with a low oak-frame sofa.
- One muted sage accent only — art or upholstery, not both.
In plan: Kitchen run · Island · Range · Fridge · Sofa · Dining · Oak desk · Low bookshelf
Rough-in & trade notes
- Two 20A small-appliance circuits + dedicated range and fridge circuits.
- Zone 1 mini-split head high on the threshold wall, condensate to the right side.
- Recessed cans on two switch legs: perimeter wash and island; pendant on its own dimmer.
- Blocking at 7′ for the mini-split head and at the island for the pendant box.
Glazing: Office nook window · Entry door · Patio slider · Living side window