Reference · Finishes & materials

Design standard

28′ × 32′ · warm modern minimalism · the locked visual + finish reference for the build

Locked reference — build to match
White walls#F5F3EEPolished concrete#A9A6A0White oak#C6A06AMatte black#1E1E1FCharcoal siding#4C5054Sage accent#7C8A5E
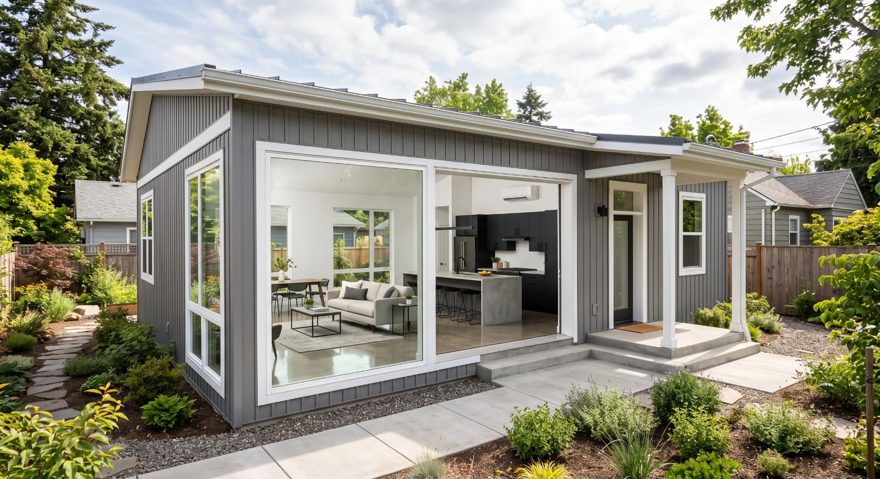
Exterior — Rear reference render for the backyard houseRef 01 / Exterior

Exterior — Rear

  • Roof: single-story shed / mono-pitch (low slope), white fascia + gutter
  • Siding: dark charcoal-grey vertical board-and-batten
  • Trim: white window trim; large white-framed picture + corner glazing
  • Glazing: oversized sliding / fixed glass wall at the great room (indoor-outdoor)
  • Entry: covered stoop, slim post, poured concrete steps + landing
  • Site: concrete walkway, gravel beds, naturalistic planting
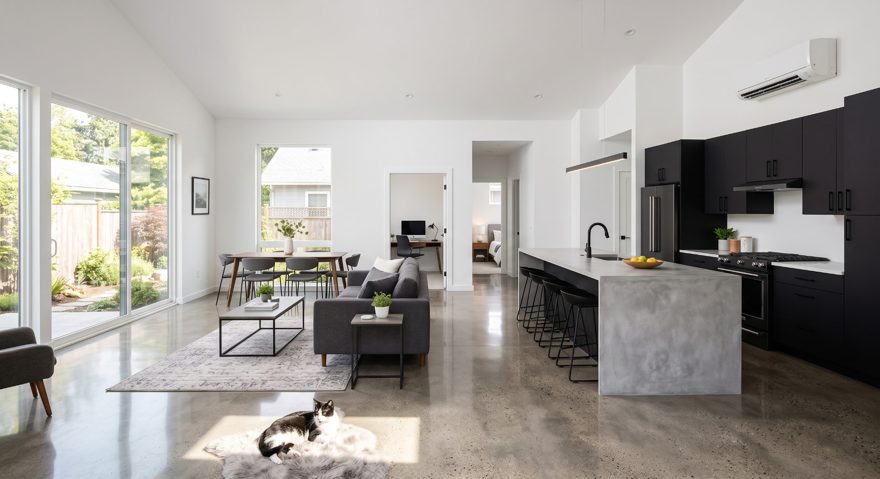
Great Room + Kitchen reference render for the backyard houseRef 02 / Great room

Great Room + Kitchen

  • Vaulted white ceiling following the roof slope; white walls
  • Floors: satin polished concrete throughout
  • Kitchen: matte-black flat-panel cabinets (base + full-height), black hardware
  • Island: concrete waterfall island with black wire counter stools
  • Appliances: black range, black hood, black gooseneck faucet, black-finish fridge
  • Lighting: linear black LED pendant over the island + recessed downlights
  • HVAC: white wall-mounted mini-split head, high on the wall
  • Furnishing intent: grey sofa, wood dining table + grey shell chairs, light rug
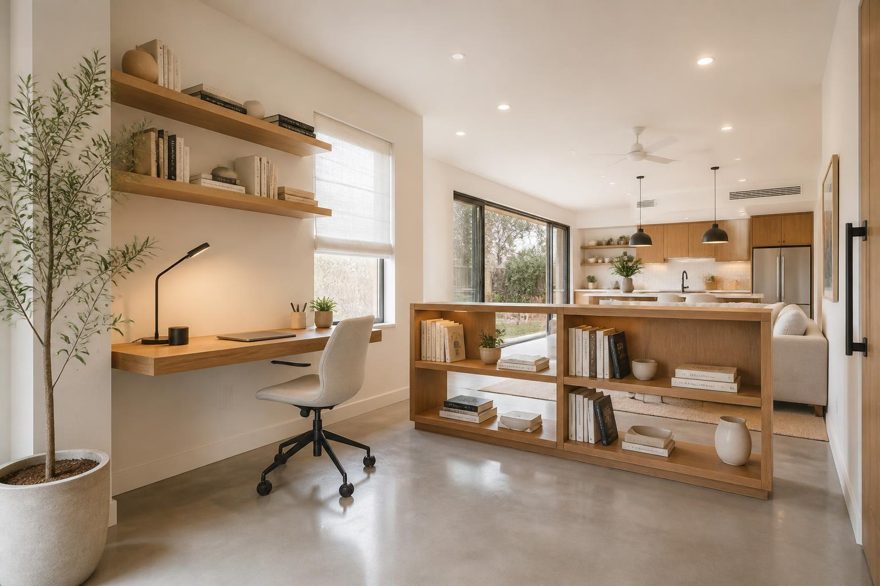
Office Nook reference render for the backyard houseRef 03 / Office

Office Nook

  • Open nook off the great room (not a walled room)
  • Floating white-oak desk + floating white-oak wall shelves
  • Black minimalist task lamp; light upholstered task chair
  • Low double-sided white-oak bookshelf as the divider to the living area
  • Olive tree in a matte planter; woven linen roller shade; recessed lights
  • Floors: continuous polished concrete
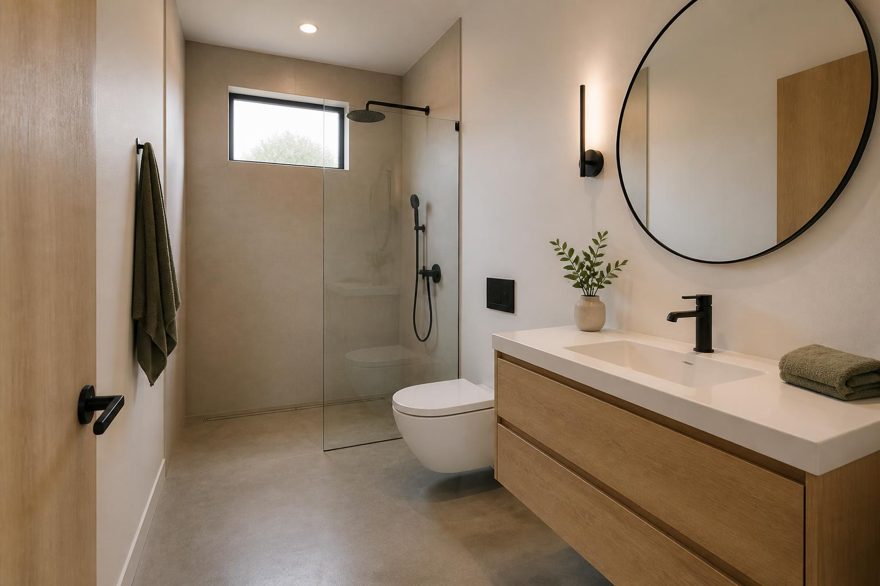
Bathroom reference render for the backyard houseRef 04 / Bath

Bathroom

  • Curbless wet-room walk-in shower, single frameless glass panel
  • Walls: large-format matte greige porcelain / micro-cement
  • Fixtures: matte black rainfall + handheld + valves, faucet, lever, towel bar
  • Vanity: floating white-oak vanity, white integrated basin top
  • Wall-hung toilet, concealed cistern, black flush plate
  • Round black-framed mirror; slim black tube sconce; small high awning window
  • Floors: polished concrete continues in (no tile switch); oak door

Design decisions these lock in

Roof
Gable → shed / mono-pitch with a vaulted interior ceiling.
Siding
Lap → dark charcoal-grey vertical board-and-batten, white trim.
Kitchen
Matte black + concrete waterfall island (supersedes the oak kitchen glimpsed in the office render).
Glazing
Oversized corner glass wall at the great room.

Confirmed & unchanged: Polished concrete floors, white-oak accents, matte-black fixtures, white walls, minimalist wet-room bath.

These renders are the look, material, and finish standard — not dimensioned construction drawings. The build holds these finishes and details exactly; geometry (rooms, spans, heights) is reconciled to the 28 × 32 plan so it constructs correctly and meets code. Structure, the shed-roof framing, and Suffolk I/A septic + zoning still get engineered and confirmed.