Project set · Rev A · Schematic

Backyard House28′ × 32′ · 896 sq ft

Single-story two bedroom with one minimalist bath, an open office nook inside the great room, and no laundry room. Kitchen and bath share one plumbing wall so a single drain stack serves both. Everything here — model, plan, materials, schedule — is one shared link.

Build window: October 1 → December 15, 2026. 10.9 weeks, 50 working days, permits in hand before mobilization. See the phase calendar →
2 bedrooms1 minimalist bath · pocket door off the hallOpen office nook in the great roomNo laundry roomKitchen + bath share one plumbing wall28′ engineered truss span3-zone mini-splitSatin-polished concrete throughoutWhite-oak accents · matte-black fixtures
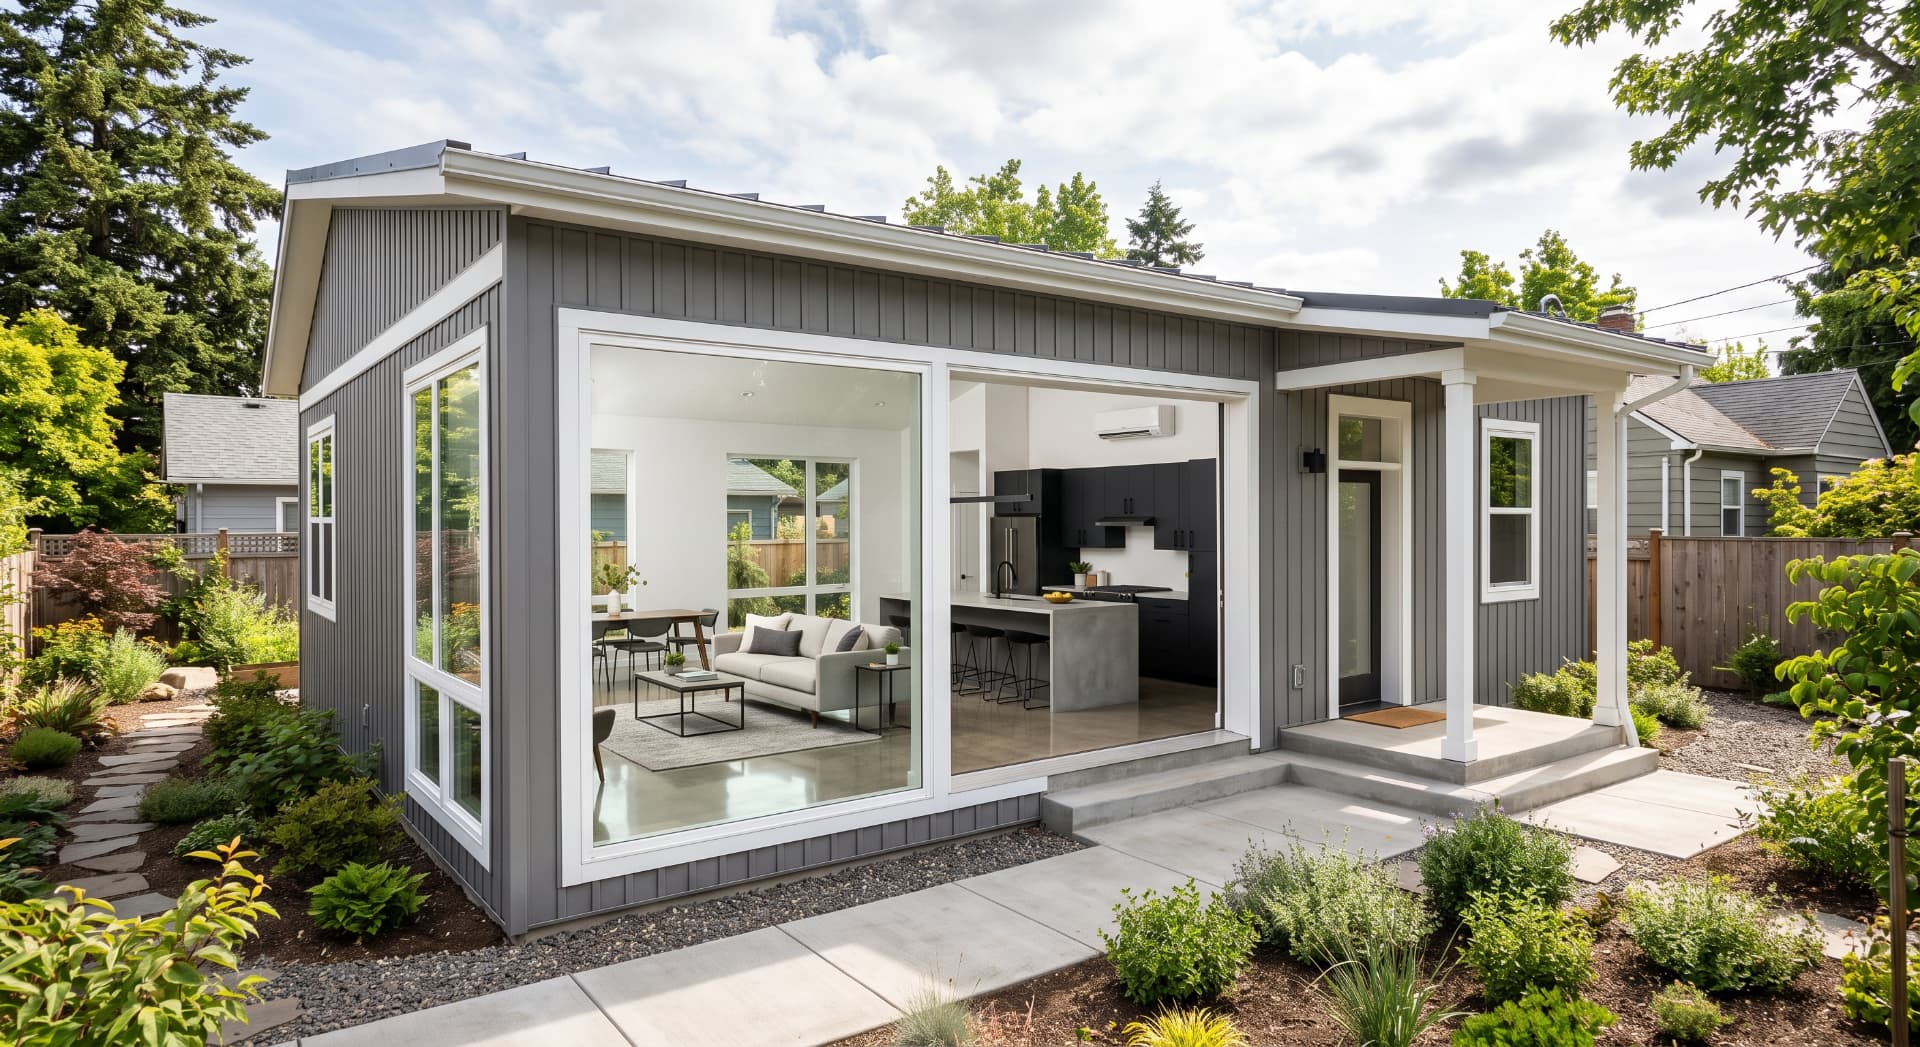
Rear exterior of the backyard house with gray board and batten siding and a wide patio slider open to the great room
Design intent — rear elevation and patio slider

01

3-D Walk-through

Orbit the shell or step inside and walk the rooms with WASD. Built from the plan dimensions.

Open →

02

Room by Room

Every room with its Japandi render, a key plan showing where it sits, the finish schedule, and the rough-in each trade needs.

Open →

03

Schematics

Floor plan, wall layout, opening schedule, and the shared kitchen/bath plumbing wall.

Open →

04

Shelldon's Run

Heated 4′ × 18′ conservatory lean-to: open earth, mulch, soaking pond, UVB basking zone — converts to a sunroom.

Open →

05

Materials Checklist

Every buy item by phase with quantities and running cost. Check items off as they land on site.

Open →

06

Build Timeline

Oct 1 → Dec 15, 2026. Phase calendar, overlapped trades, and thirty milestones the contractor checks off as they finish.

Open →

How the plan works

The open great room runs the full 28′ width across the front — living, dining, and a kitchen along the right-hand plumbing wall with an island facing the room. The office is a nook inside that room in the front-left corner, defined by a waist-high white-oak bookshelf rather than walls. Behind the great room, a short hall at the threshold takes the bath through a pocket door, so it serves guests and both bedrooms without a swing eating floor space. The private wing is one clean row: primary, bath, bedroom 2. No laundry room — a stacked washer / dryer can still be closeted in the hall later if you want it on site.

On the sunny elevation, a heated 4′ × 18′ conservatory run runs along the living side — Shelldon’s space, open to the ground with mulch and a soaking pond, entered by a keeper door at the front. It is framed, insulated, glazed, and wired to permanent sunroom spec, so the day it stops being a tortoise run you lay a floor over the earth. See the section and plan →

ZONE 1
Great room + open office nook18k BTU wall head
ZONE 2
Primary bedroom9k BTU wall head
ZONE 3
Bedroom 29k BTU wall head

Schematic concept — not construction drawings. 28′ span requires engineered trusses. Confirm structure, setbacks, and septic sizing before building.

SHELLDON’S CONSERVATORY RUN · 4′-0″ × 18′-0″28′-0″ OVERALL32′-0″ OVERALL13′-0″7′-0″8′-0″8′-0″20′-0″13′-0″3′-0″16′-0″GRAPHIC SCALE · 1/4″ = 1′-0″02468FEETNPLAN NORTHENTRY = SOUTHDIMENSION LEGENDDimension string — ticks land on the wall face, not the centerlineExterior wall — 2×6 framing, 0′-7″ finishedInterior partition — 2×4 framing, 0′-5″ finishedDoor / window opening — rough width per opening scheduleRoom areas measured inside face to inside face of framing (net floor).Gross 896 SF = 28′-0″ × 32′-0″ outside face of sheathing; room areas will not sum to gross.GREAT ROOMLiving · dining · kitchen28′-0″ × 16′-0″ · 448 SFZONE 1OFFICE NOOKOpen nook · oak divider8′-0″ × 12′-0″ · 96 SFZONE 1HALLPocket door to bath28′-0″ × 3′-0″ · 84 SFPRIMARYBuilt-in oak wardrobe13′-0″ × 13′-0″ · 169 SFZONE 2BATHShower · vanity · WC7′-0″ × 13′-0″ · 91 SFBEDROOM 2Guest / flex8′-0″ × 13′-0″ · 104 SFZONE 3

Massing & interior study

Warm modern minimalism / Japandi — satin-polished concrete, warm-white walls, white-oak accents, matte-black fixtures
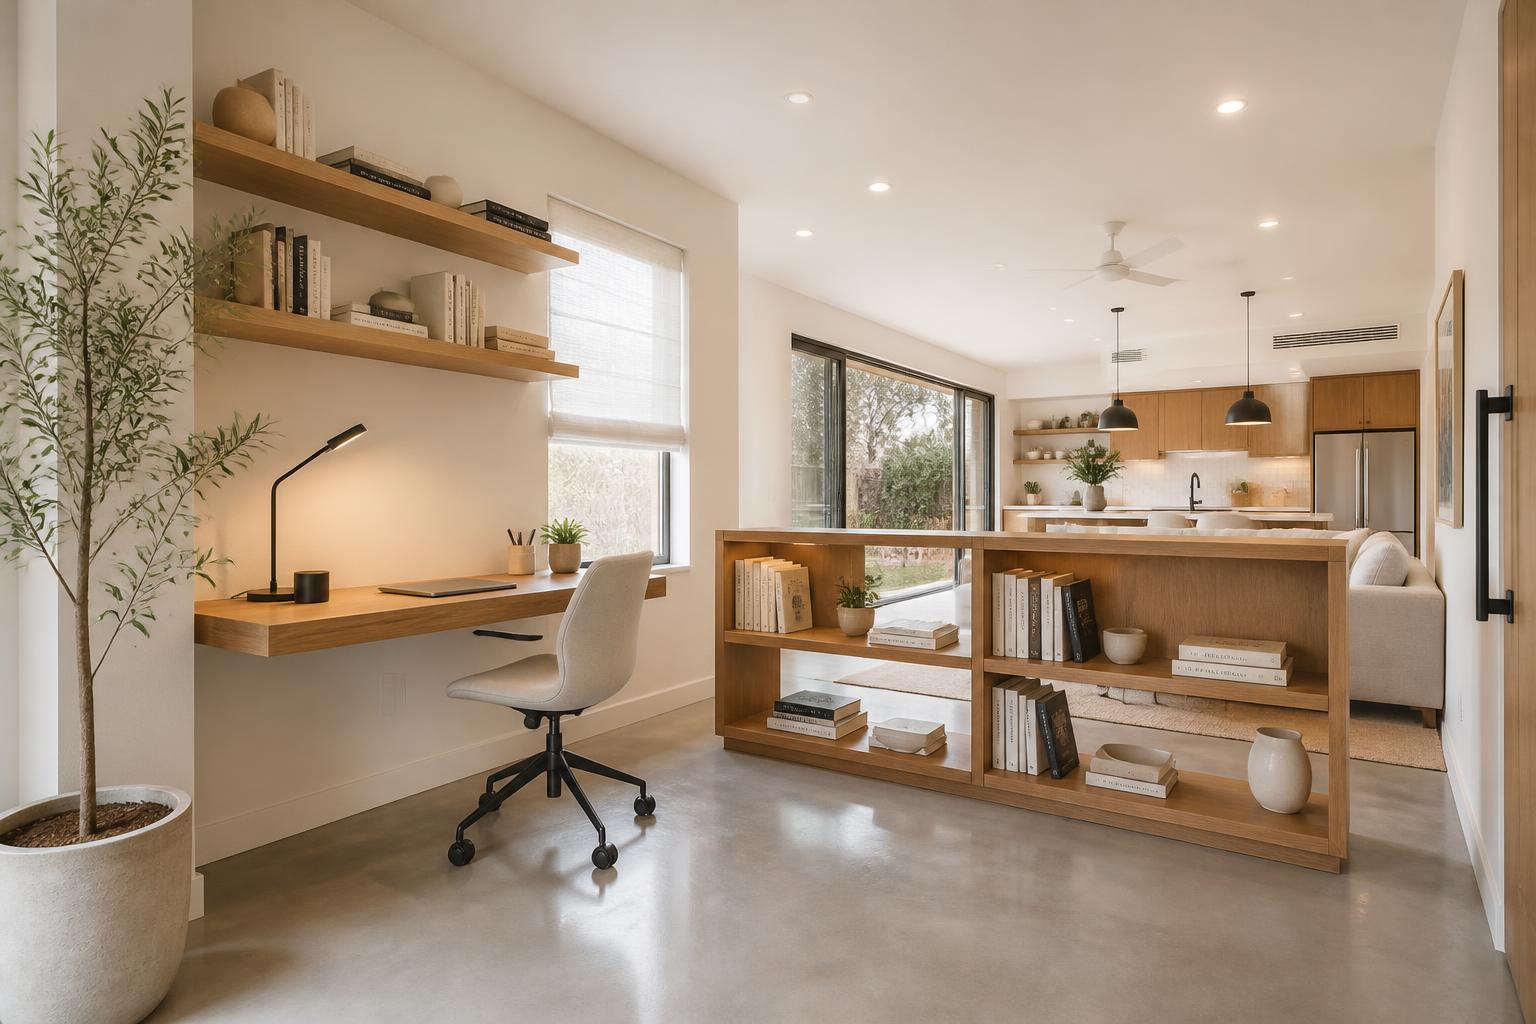
Open office nook in the great room with a floating white-oak desk, black task lamp, and a low oak bookshelf dividing it from the living area
Office nook — open to the great room, low white-oak bookshelf as the only divider (no walls)
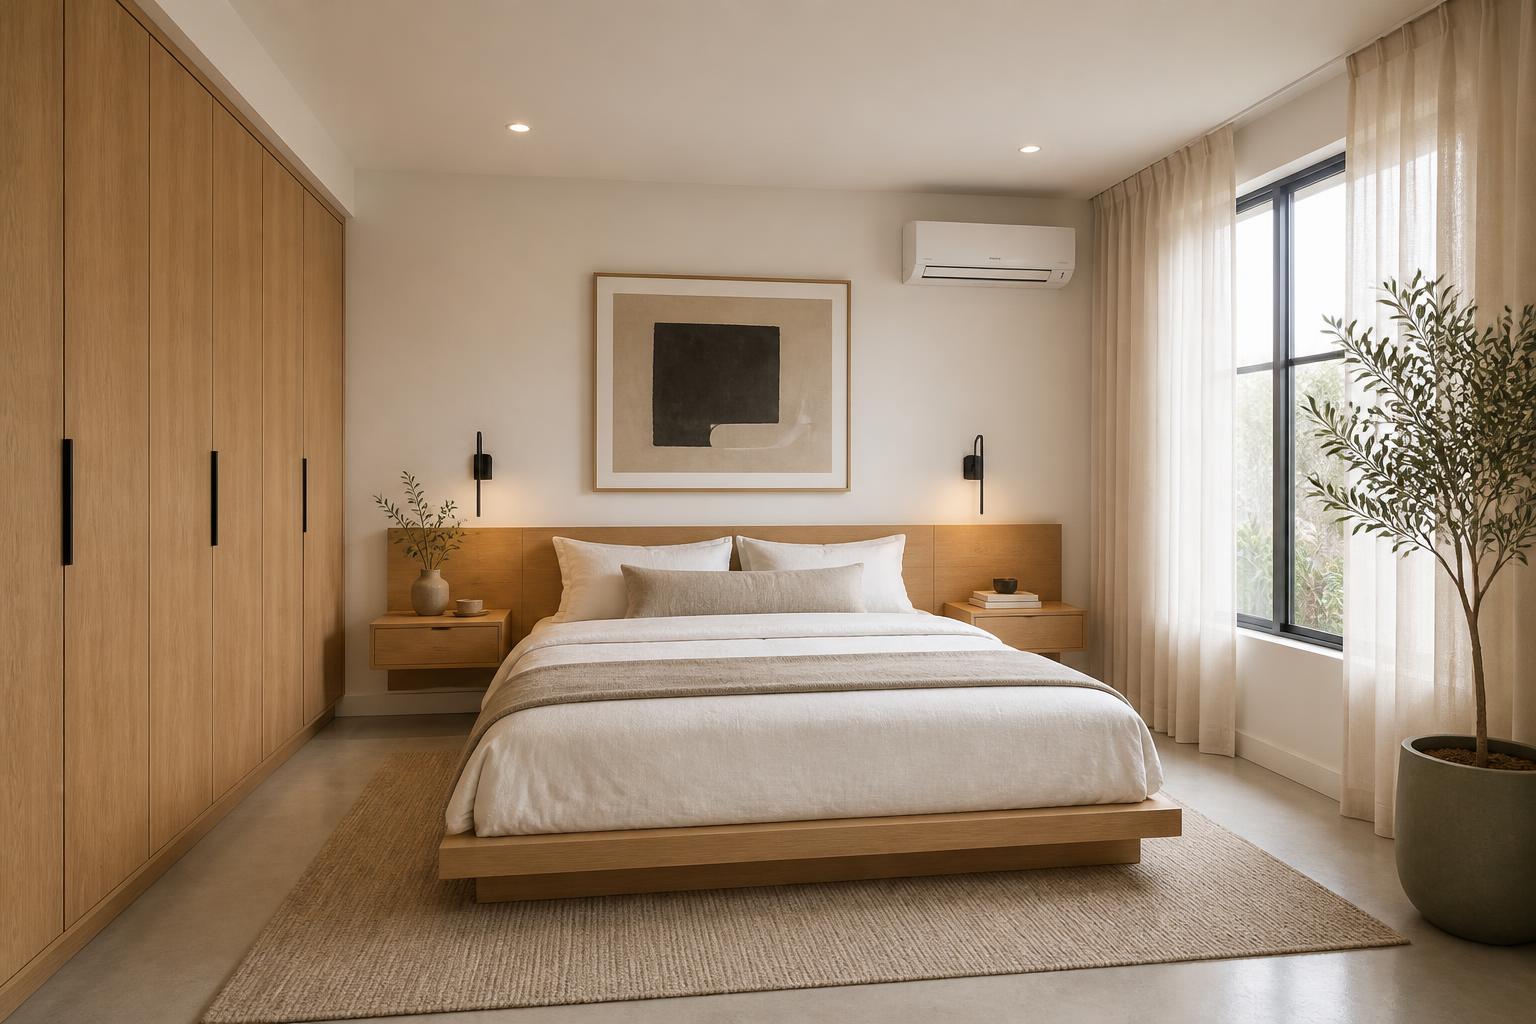
Primary bedroom with a low white-oak platform bed, floating oak nightstands, black sconces, and a built-in full-height oak wardrobe
Primary — 13′ × 13′, built-in full-height oak wardrobe, zone 2 mini-split head
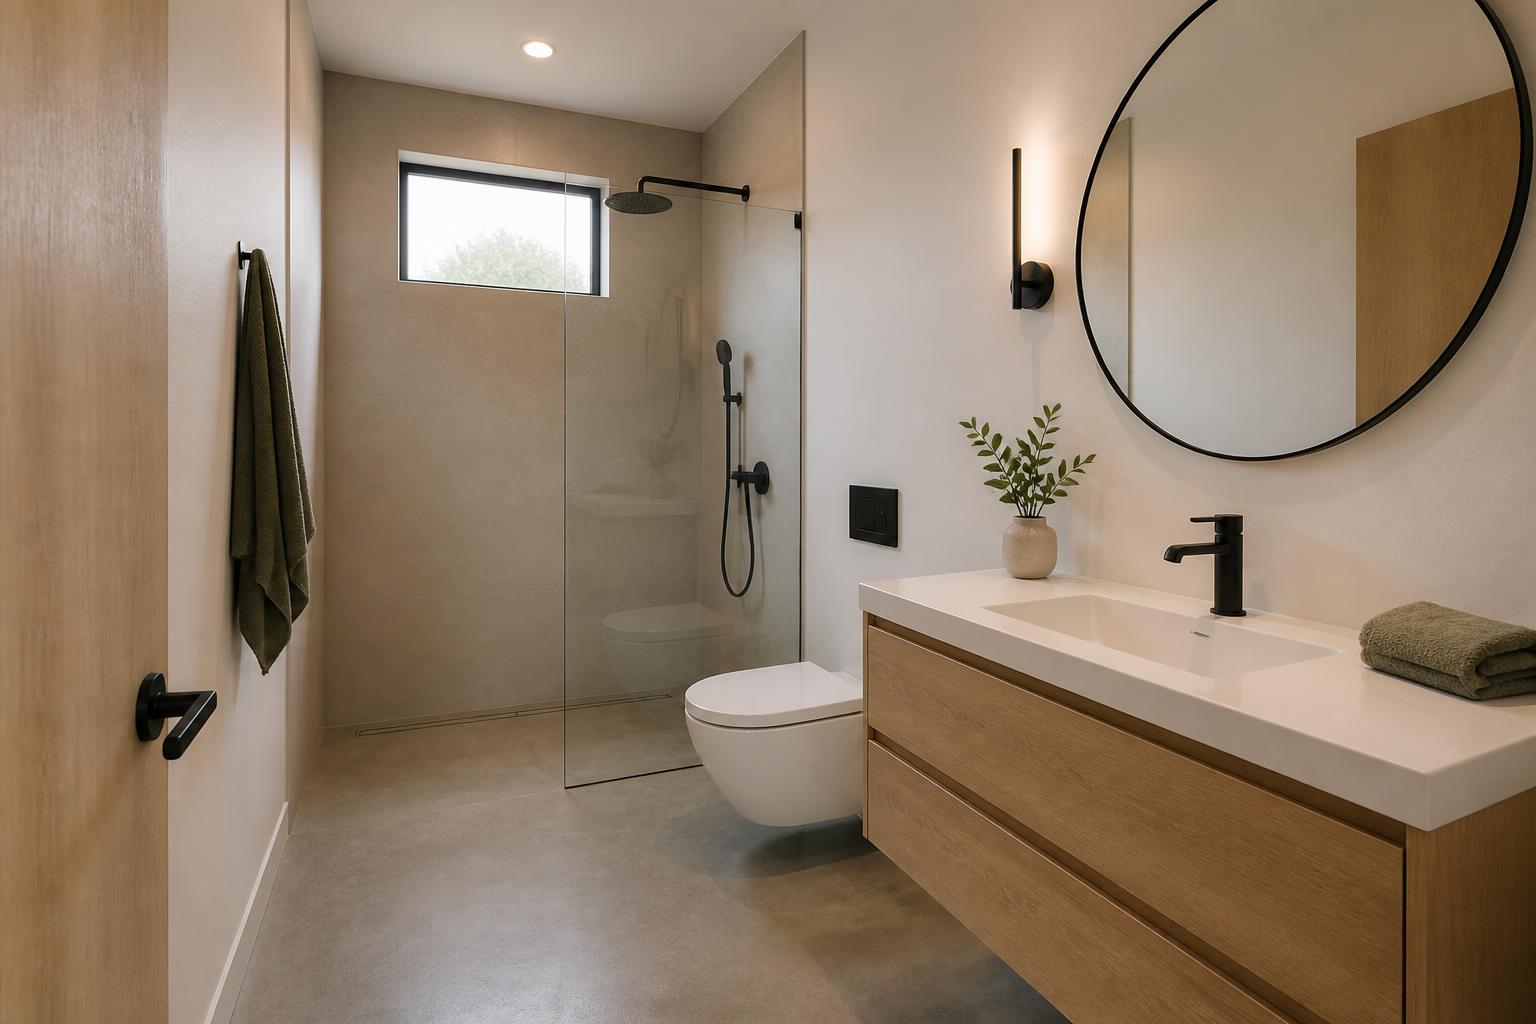
Minimalist bathroom with a walk-in shower behind a frameless glass panel, floating oak vanity, matte-black fixtures, and polished concrete floor
Bath — 7′ × 13′ off the hall pocket door; concrete floor runs through (sealed/guarded in the wet zone), no separate tile floor
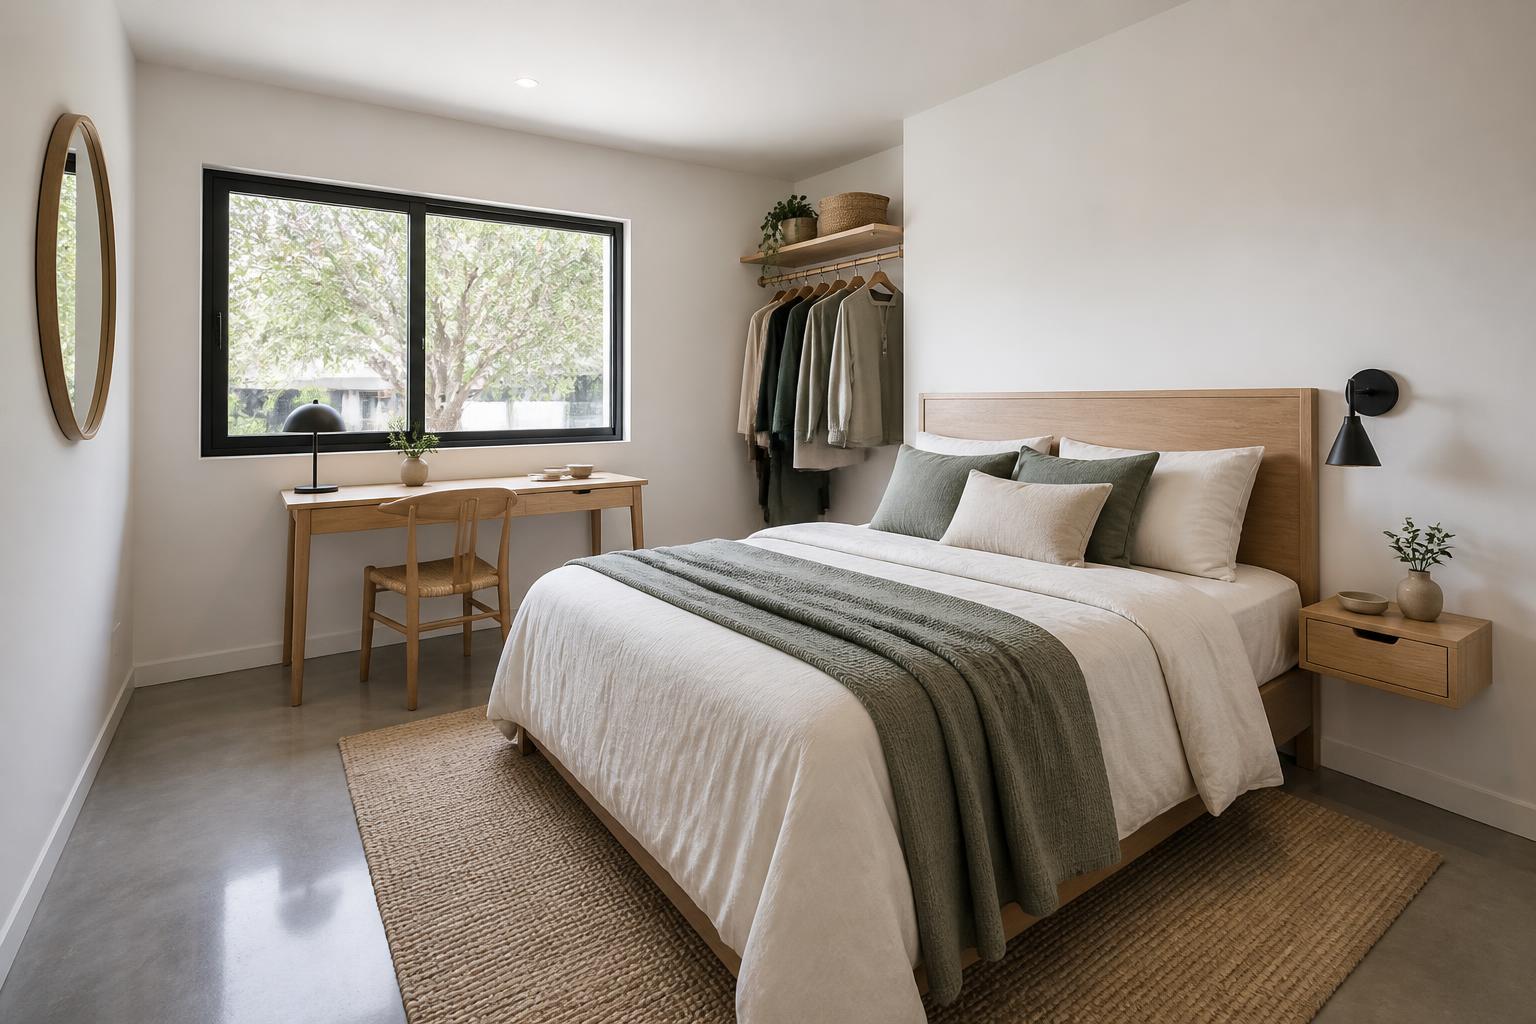
Second bedroom used as guest and flex room with an oak headboard, sage linen, compact oak desk under the window, and an open oak clothing rail
Bedroom 2 — 8′ × 13′ guest / flex, open oak clothing rail in place of a built-in closet
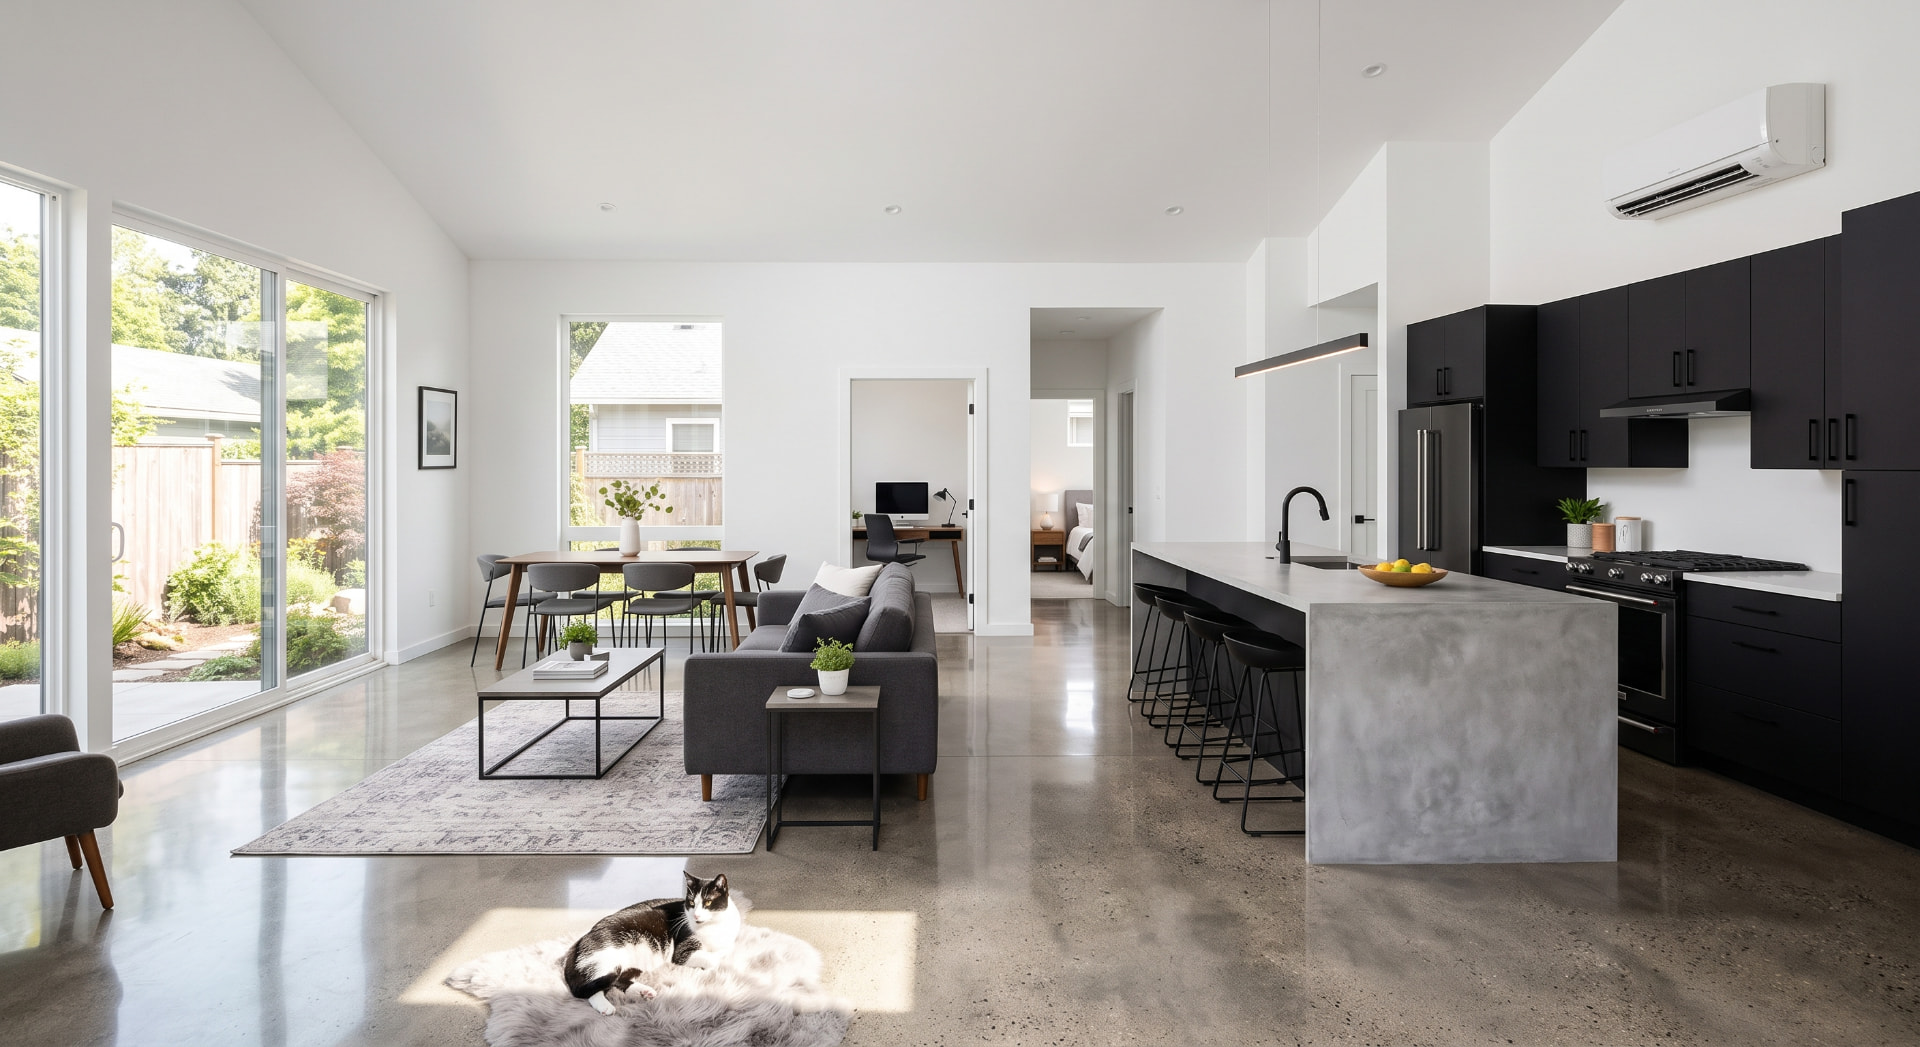
Wide view of the great room with vaulted ceiling, polished concrete slab, matte black kitchen, concrete island, and wall-mounted mini-split
Great room, wide — vault line, ceiling-mounted mini-split head above the kitchen soffit
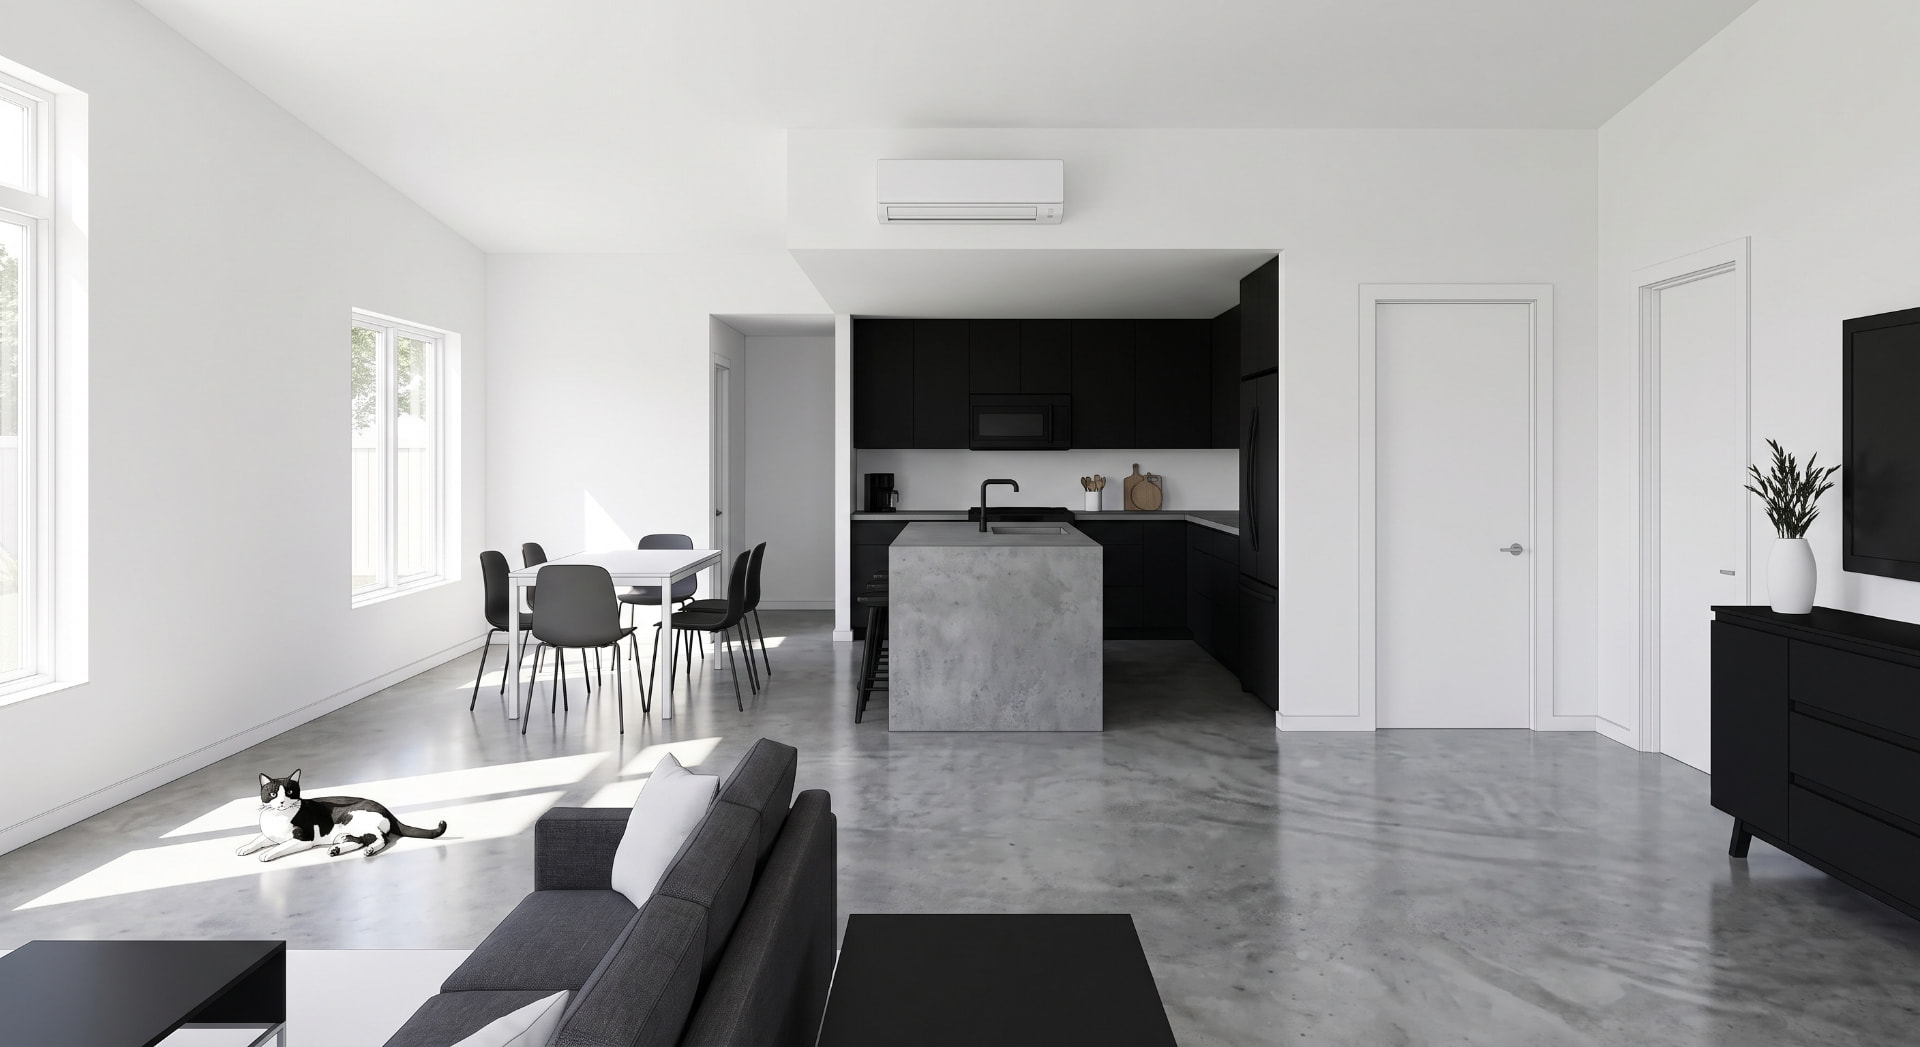
Interior of the great room looking toward the black kitchen and concrete island with polished concrete floors
Great room — polished slab, matte black kitchen, concrete island
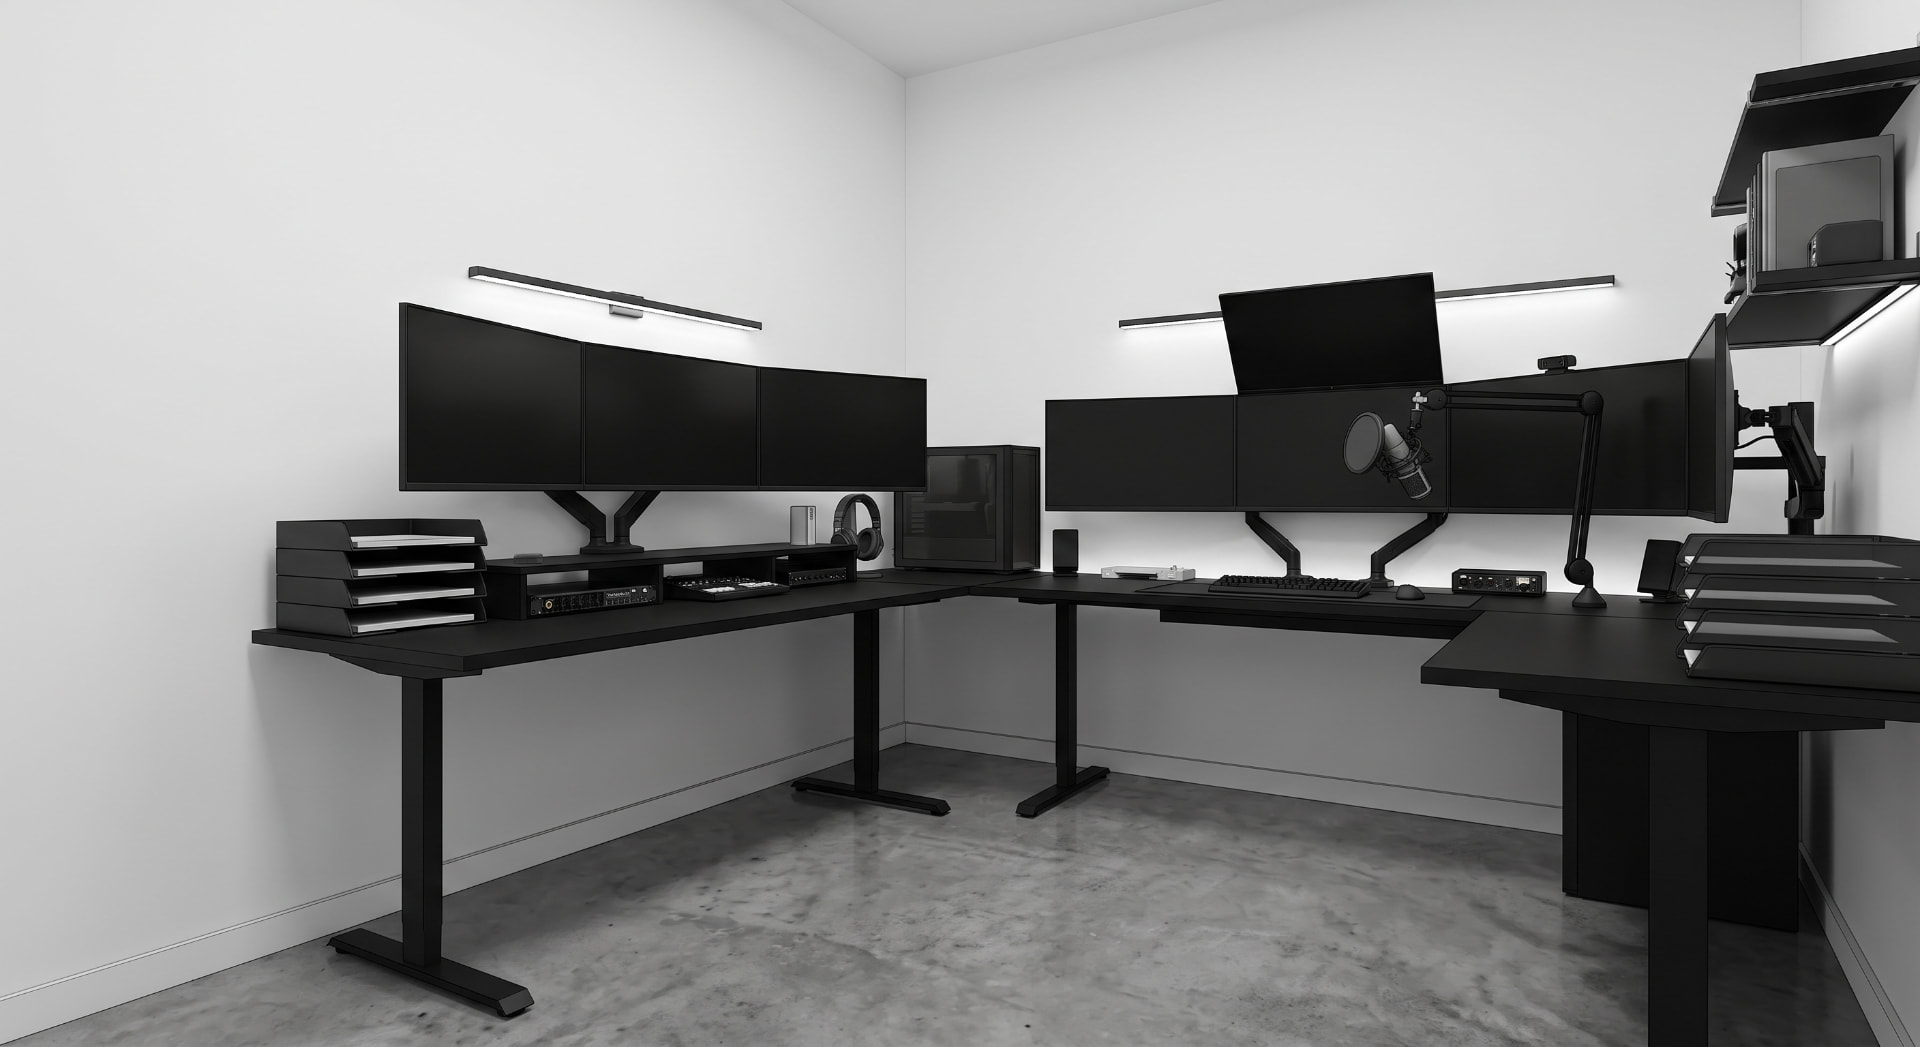
Office corner with an L-shaped black standing desk, six monitors on arms, linear over-desk lighting, and polished concrete floor
Office — L-desk on two walls, 6-monitor load: dedicated 20 A circuit + 4 quad boxes, linear lighting on the long wall
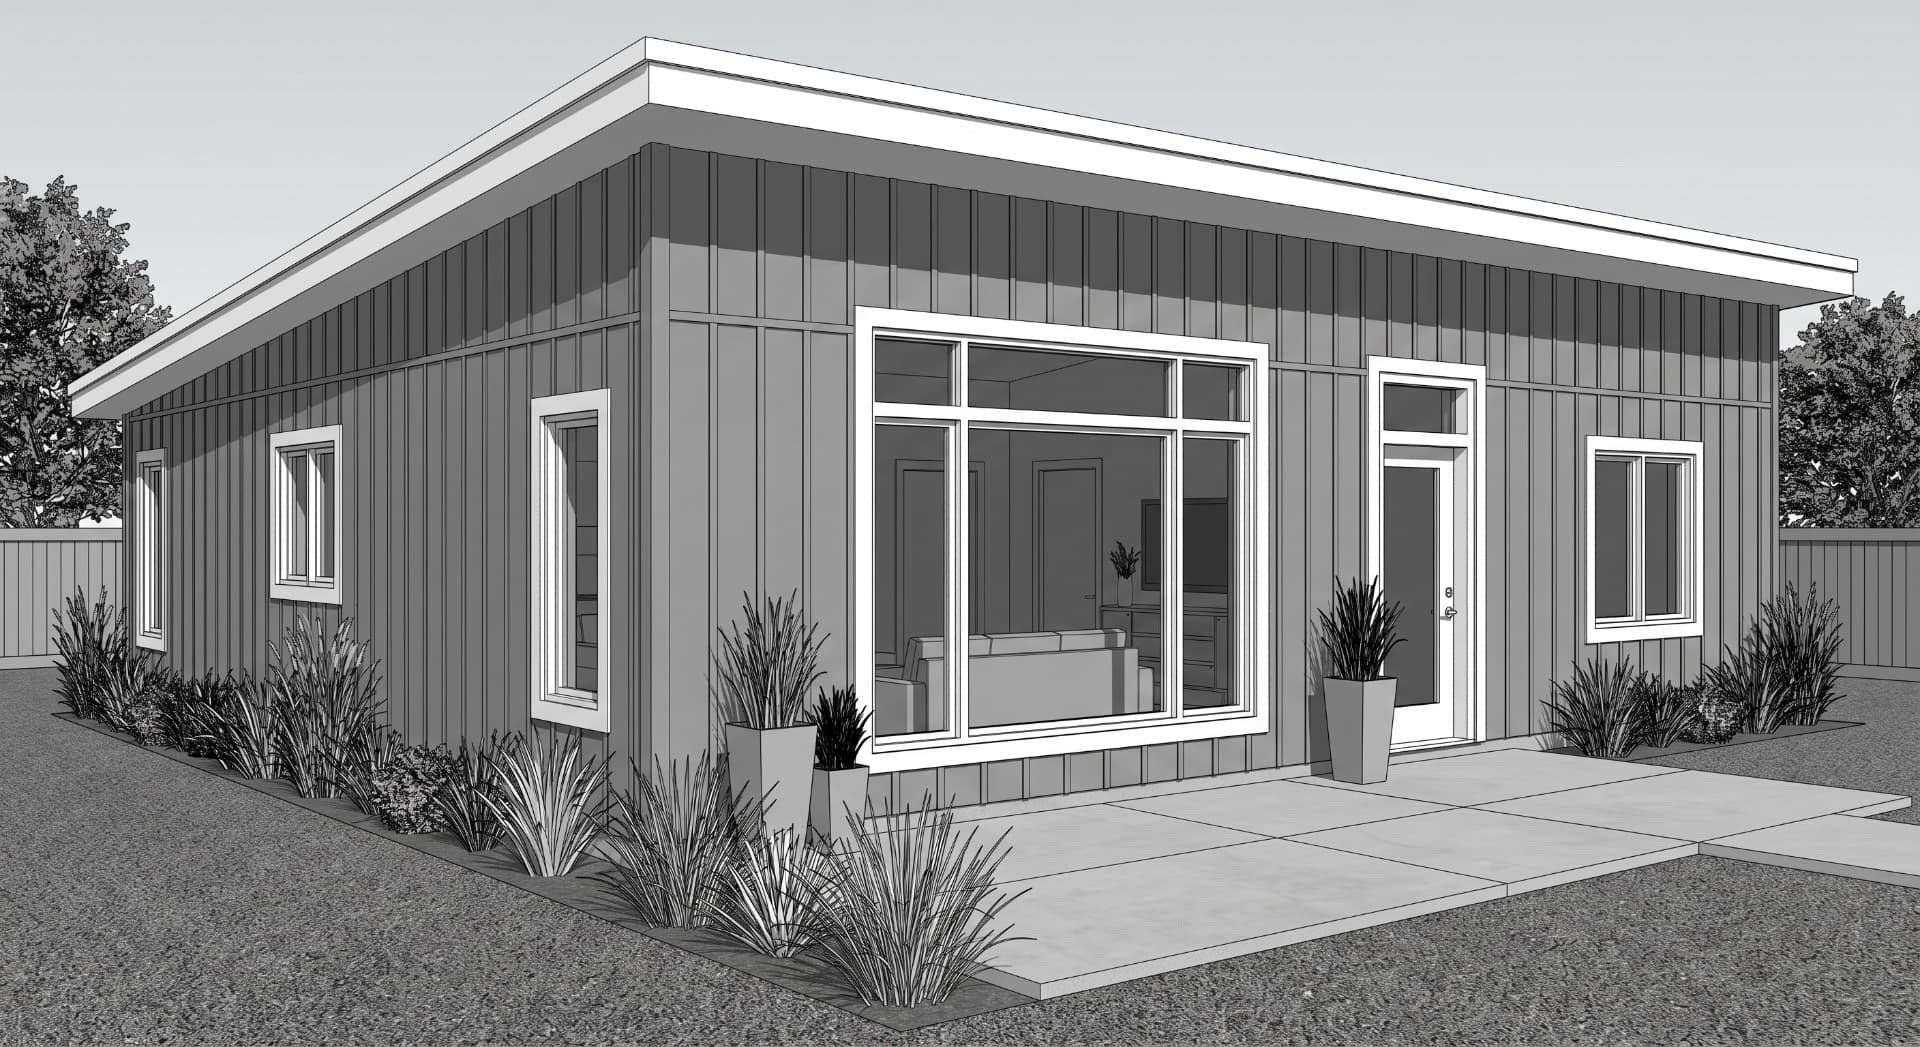
Grayscale massing study of the backyard house exterior showing board and batten siding and a low slope roof
Massing study — entry side